
Listing Courtesy of:  Northwest MLS as distributed by MLS GRID / Listed By: Boulos Bichay, Coldwell Banker Danforth
 Northwest MLS as distributed by MLS GRID / Listed By: Boulos Bichay, Coldwell Banker Danforth
 3316 102nd Avenue NE Bellevue, WA 98004
Active (2 Days)
$4,599,000 (USD)
OPEN HOUSE TIMES
-
OPENSun, Oct 181:30 pm - 4:00 pm
Description
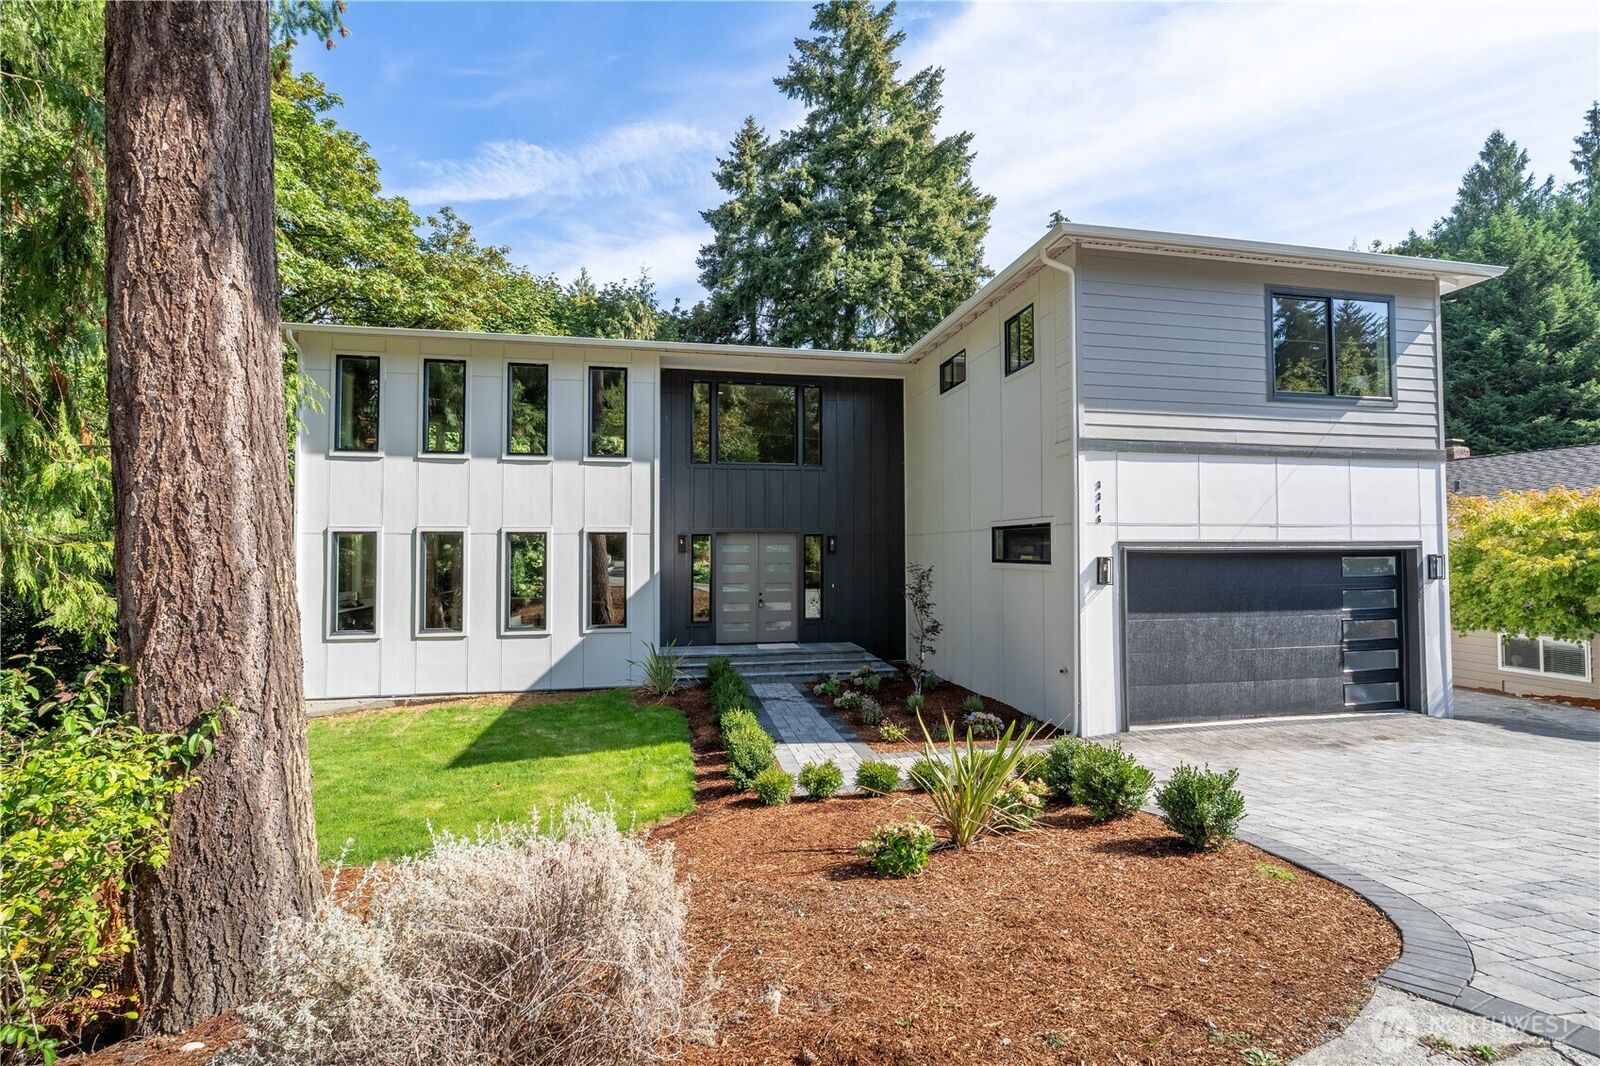
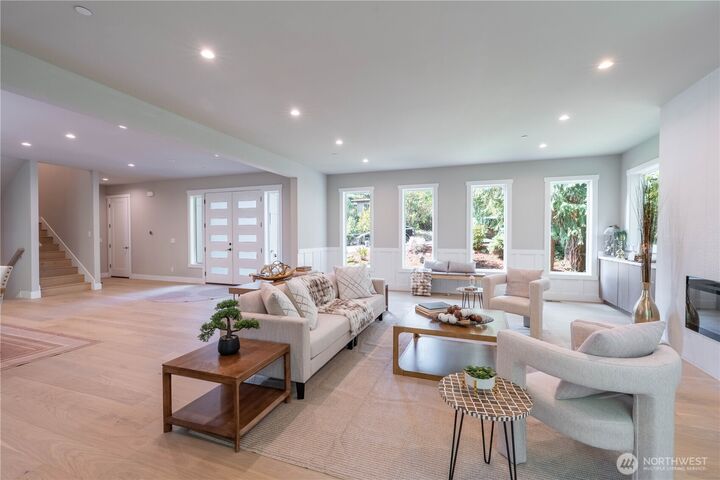
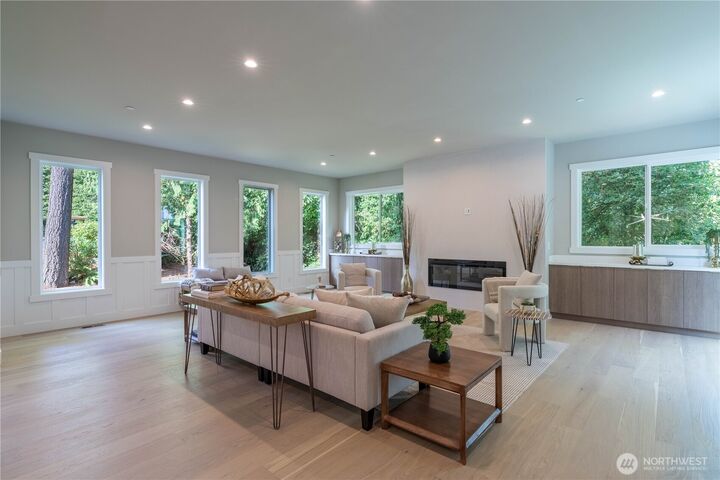
An exceptional Clyde Hill new custom-designed 5410 sq ft luxury residence. Extreme privacy yet strategically located near vibrant downtown Bellevue and Kirkland. The chef's kitchen is a culinary masterpiece with top-of-the-line GE monogram & Wolf appliances, a second generous prep area with a pantry, perfect for year-round hosting. The living/dining room boasts large picturesque windows flowing seamlessly to the kitchen that opens up to an exterior second balcony decorated with an exterior fireplace. A glamorous primary suite offers a serene view of the surrounding natural reserve from an upper patio, with a stunning en-suite bath and walk-in closet. Spacious bedrooms, extra storage. The daylight basement features an entertainment wet bar area & fireplace, along with a second patio, entertainment room/gym all conveniently designed for rest or entertainment! Private living in the heart of the Eastside.
MLS #:
2586250
2586250
Taxes
$25,353(2026)
$25,353(2026)
Lot Size
0.38 acres
0.38 acres
Type
Single-Family Home
Single-Family Home
Year Built
2026
2026
Style
2 Stories W/Bsmnt
2 Stories W/Bsmnt
Views
Territorial
Territorial
School District
Bellevue
Bellevue
County
King County
King County
Community
Clyde Hill
Clyde Hill
Listed By
Boulos Bichay, Coldwell Banker Danforth
Source
Northwest MLS as distributed by MLS Grid
Last checked Oct 17 2026 at 10:46 PM GMT+0000
Northwest MLS as distributed by MLS Grid
Last checked Oct 17 2026 at 10:46 PM GMT+0000
Bathroom Details
- Full Bathrooms: 4
- Half Bathrooms: 2
Interior Features
- Pantry
- Dishwasher
- Microwave
- Disposal
- Fireplace
- Refrigerator
- Dryer
- Washer
- Dbl Pane/Storm Window
- Bath Off Primary
- Walk-In Closet(s)
- Wet Bar
- Stove(s)/Range(s)
Subdivision
- Clyde Hill
Lot Information
- Sidewalk
- Paved
- Secluded
Property Features
- Deck
- Patio
- Electric Car Charging
- Outdoor Fireplace
- Fireplace: Electric
- Fireplace: 3
- Foundation: Poured Concrete
Heating and Cooling
- Forced Air
- Heat Pump
- 90%+ High Efficiency
Basement Information
- Daylight
Flooring
- Carpet
- Ceramic Tile
- Engineered Hardwood
Exterior Features
- Cement Planked
- Roof: Flat
Utility Information
- Sewer: Sewer Connected
- Fuel: Electric
School Information
- Elementary School: Clyde Hill Elem
- Middle School: Chinook Mid
- High School: Bellevue High
Parking
- Driveway
- Attached Garage
Stories
- 2
Living Area
- 5,410 sqft
Location
Disclaimer: IDX information is provided exclusively for consumers' personal, noncommercial use. It may not be used for any purpose other than to identify prospective properties consumers may be interested in purchasing. The data is deemed reliable but is not guaranteed by MLS GRID. Use of the MLS GRID Data may be subject to an end user license agreement prescribed by the Member Participant's applicable MLS, if any, and as amended from time to time.
Based on information submitted to the MLS GRID as of 10/17/2026 22:46. All data is obtained from various sources and may not have been verified by broker or MLS GRID. Supplied Open House Information is subject to change without notice. All information should be independently reviewed and verified for accuracy. Properties may or may not be listed by the office/agent presenting the information.
