
Listing Courtesy of:  Northwest MLS as distributed by MLS GRID / Listed By: Christine Hidalgo, Coldwell Banker Danforth
 Northwest MLS as distributed by MLS GRID / Listed By: Christine Hidalgo, Coldwell Banker Danforth
 1110 NW 70th Street Seattle, WA 98117
Active (92 Days)
$599,000 (USD)
OPEN HOUSE TIMES
-
OPENSun, Oct 181:00 pm - 3:00 pm
Description
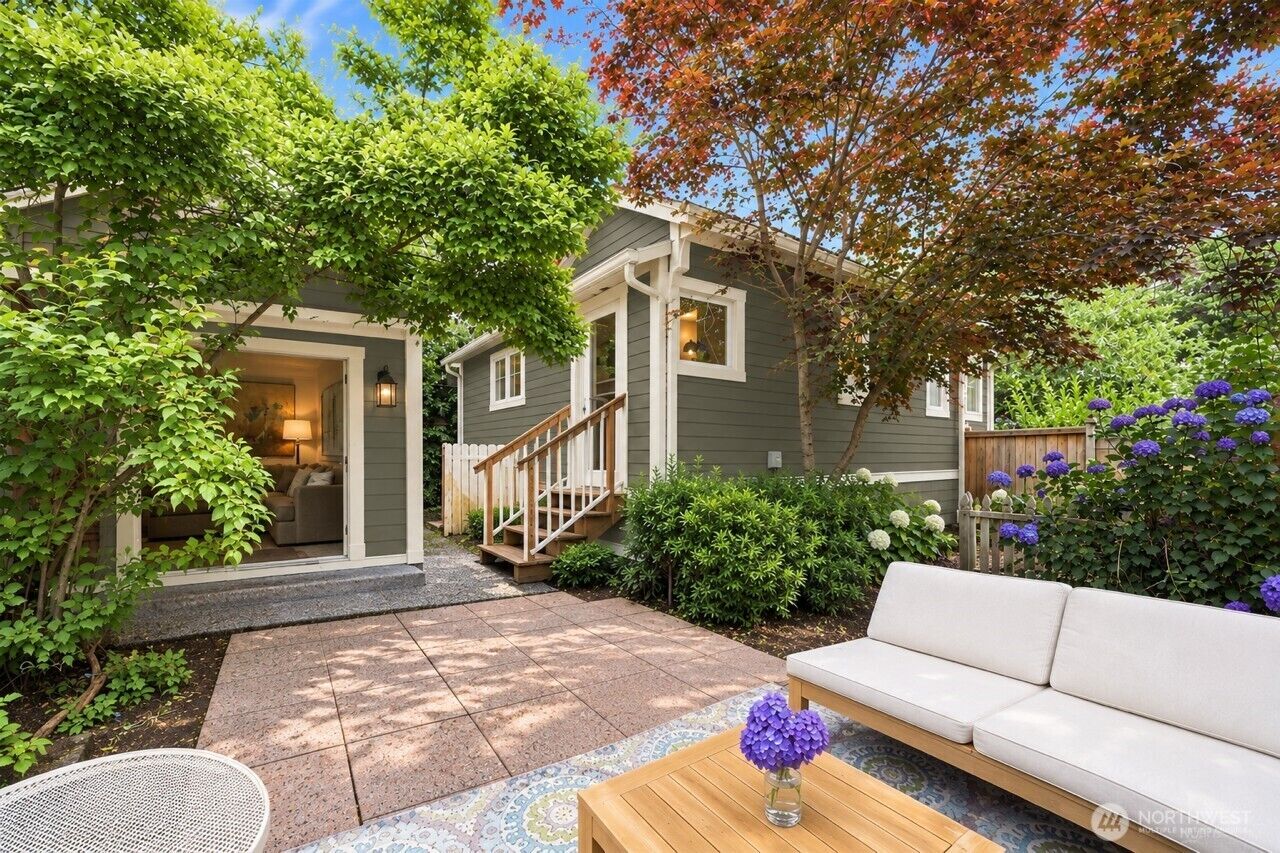
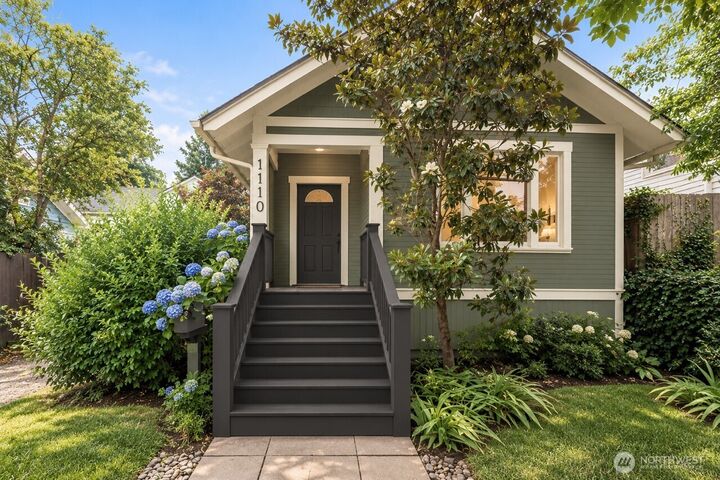
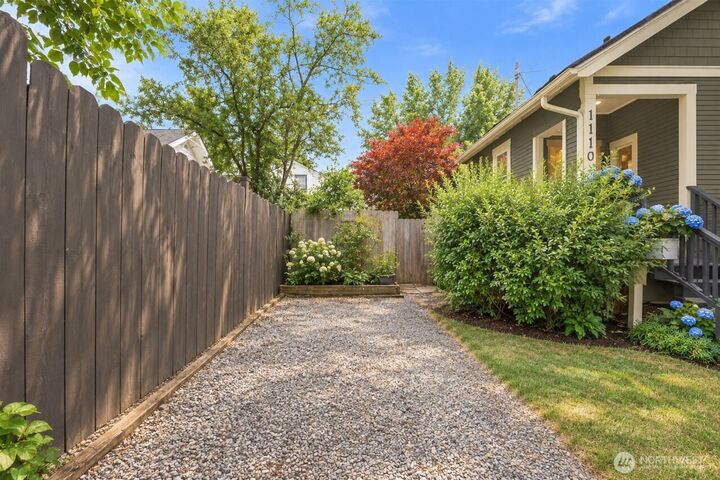
New roof, gutters and paint just done in October 2026! Don't miss this Charming one level home in Ballard with a detached art studio and one parking space on the property! All the original charm intact including high ceilings, built-ins, covered front porch and hardwood floors. There is even hardwoods under the kitchen floors too! Updated kitchen has all stainless steel appliances, updated wood cabinets and Corian countertops. Home has air conditioner with the fantastic mini splits that provide heat in the winter and Air conditioner in the summer. Updated electrical has already been done. Sewer line replaced in 2020. All the work has been done for you! The cute bedroom has a nice size walk in closet. The yard is magical! Gorgeous mature variety of hydrangeas, magnolia trees and much more! Fully fenced in yard. Plenty of space to build new or add on to the existing home. So much potential! Just 2 blocks to many local restaurants. The detached art studio has great potential for an office, gym or guests and even has a separate storage room behind it. Plenty of street parking as well. Don't miss this wonderful opportunity!
MLS #:
2556488
2556488
Taxes
$3,400(2026)
$3,400(2026)
Lot Size
2,300 SQFT
2,300 SQFT
Type
Single-Family Home
Single-Family Home
Year Built
1907
1907
Style
1 Story
1 Story
Views
Territorial
Territorial
School District
Seattle
Seattle
County
King County
King County
Community
Ballard
Ballard
Listed By
Christine Hidalgo, Coldwell Banker Danforth
Source
Northwest MLS as distributed by MLS Grid
Last checked Oct 17 2026 at 11:48 PM GMT+0000
Northwest MLS as distributed by MLS Grid
Last checked Oct 17 2026 at 11:48 PM GMT+0000
Bathroom Details
- Full Bathroom: 1
Interior Features
- Pantry
- Dishwasher
- Microwave
- Disposal
- Refrigerator
- Dryer
- Washer
- Vaulted Ceiling(s)
- Walk-In Closet(s)
- Dining Room
- Stove(s)/Range(s)
Subdivision
- Ballard
Lot Information
- Sidewalk
- Paved
Property Features
- Fenced-Fully
- Gas Available
- Patio
- Outbuildings
- Fireplace: 0
- Foundation: Pillar/Post/Pier
Heating and Cooling
- Ductless
Flooring
- Hardwood
Exterior Features
- Wood
- Roof: Composition
Utility Information
- Sewer: Sewer Connected
- Fuel: Electric
Parking
- Driveway
Stories
- 1
Living Area
- 530 sqft
Location
Disclaimer: IDX information is provided exclusively for consumers' personal, noncommercial use. It may not be used for any purpose other than to identify prospective properties consumers may be interested in purchasing. The data is deemed reliable but is not guaranteed by MLS GRID. Use of the MLS GRID Data may be subject to an end user license agreement prescribed by the Member Participant's applicable MLS, if any, and as amended from time to time.
Based on information submitted to the MLS GRID as of 10/17/2026 23:48. All data is obtained from various sources and may not have been verified by broker or MLS GRID. Supplied Open House Information is subject to change without notice. All information should be independently reviewed and verified for accuracy. Properties may or may not be listed by the office/agent presenting the information.
